
Why Every Precision Manufacturer Needs a Whitworth Thread Gauge for Accurate Thread Inspection
- By gaugestools
- July 29, 2026
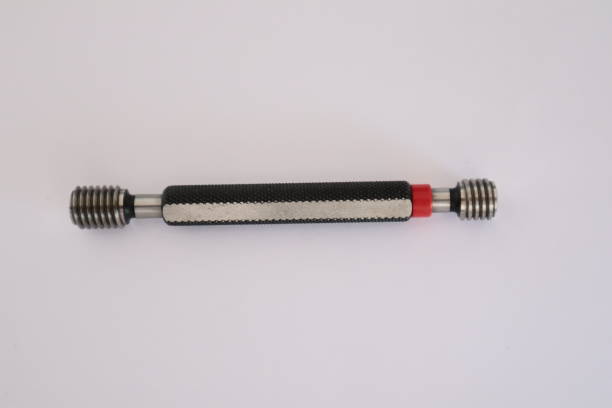
In precision manufacturing, every threaded component must meet strict dimensional and quality standards to ensure reliable assembly and long service life. Industries such as automotive, aerospace, oil and gas, heavy machinery, and industrial equipment rely on perfectly manufactured threaded parts to maintain performance and safety. Even a minor defect in thread dimensions can lead to poor fitting components, leakage, premature wear, or complete equipment failure. For this reason, accurate thread inspection has become an essential part of modern quality control.
One of the most trusted inspection tools for British Standard Whitworth threads is the Whitworth Thread Gauge. Designed to verify thread accuracy quickly and consistently, this specialized gauge helps manufacturers maintain product quality while reducing costly production errors. By incorporating precise thread inspection into every stage of manufacturing, businesses can improve efficiency, enhance customer satisfaction, and reduce waste.
The Importance of Precision Thread Inspection
Threaded components are found in nearly every industrial product. From hydraulic systems and pipelines to machine assemblies and precision instruments, threaded connections provide strength, alignment, and secure fastening.
If threads are manufactured outside acceptable tolerances, several issues can arise, including:
- Poor component fit
- Thread stripping during assembly
- Fluid or gas leakage
- Increased maintenance costs
- Reduced equipment lifespan
- Product rejection during quality inspection
Precision thread inspection ensures that every manufactured part meets established specifications before it reaches customers or enters final assembly.
Understanding Whitworth Threads
Whitworth threads are among the oldest standardized thread forms still widely used across many industries. Recognized by their rounded crest and root profile with a 55-degree thread angle, they remain common in British engineering equipment, industrial machinery, marine systems, railway components, and restoration projects.
Since Whitworth threads follow unique dimensional standards, they require dedicated inspection tools designed specifically for this thread profile. Using incorrect gauges may produce inaccurate inspection results, leading to defective products entering production.
Why Thread Accuracy Matters
Manufacturing tolerances continue to become tighter as industries demand higher precision. Even microscopic deviations in thread dimensions can create major problems during installation and operation.
Accurate thread inspection helps manufacturers:
- Verify thread conformity
- Prevent assembly issues
- Improve product reliability
- Maintain customer confidence
- Reduce manufacturing defects
- Support consistent production quality
Reliable inspection also minimizes unnecessary rework, saving valuable production time and operational costs.
The Role of a Whitworth Thread Gauge
A Whitworth Thread Gauge is specifically designed to inspect British Standard Whitworth threaded components. It allows inspectors and machinists to determine whether a thread falls within the required manufacturing tolerance.
Unlike measuring tools that require calculations or interpretation, thread gauges provide a simple pass-or-fail inspection method. This allows operators to inspect large quantities of threaded components quickly while maintaining consistent inspection standards.
The result is faster quality control with greater confidence in every manufactured part.
Benefits for Precision Manufacturers
Improved Product Quality
Quality inspection is the backbone of successful manufacturing. Thread gauges help ensure that every finished component matches the required specifications before shipment.
Consistent inspection significantly reduces defective products reaching customers.
Faster Production
Production efficiency depends on quick and reliable inspection methods. Thread gauges simplify the inspection process, allowing operators to verify threaded parts within seconds.
This improves manufacturing speed without sacrificing accuracy.
Reduced Scrap and Rework
Defective threaded components often require expensive rework or complete replacement. Early detection during inspection prevents these unnecessary costs.
Manufacturers can reduce waste while improving production efficiency.
Better Customer Satisfaction
Customers expect components that assemble correctly the first time. Reliable thread inspection improves consistency, reducing complaints, warranty claims, and product returns.
High-quality products strengthen long-term business relationships.
Compliance with Industry Standards
Many industries require components to meet recognized engineering standards. Accurate thread inspection supports compliance with these requirements while improving confidence during audits and quality certifications.
Applications Across Multiple Industries
Whitworth thread inspection remains important in many industrial sectors where British Standard threads continue to be used.
Common applications include:
- Heavy machinery manufacturing
- Marine engineering
- Railway equipment
- Hydraulic systems
- Agricultural machinery
- Oil and gas equipment
- Industrial maintenance
- Machine rebuilding
- Restoration of legacy equipment
These industries rely on dependable inspection tools to maintain product integrity throughout production.
Supporting Lean Manufacturing
Modern manufacturers continuously seek ways to improve productivity while minimizing waste. Lean manufacturing focuses on eliminating defects as early as possible in the production process.
Accurate thread inspection supports lean manufacturing by:
- Reducing rejected components
- Preventing assembly delays
- Lowering material waste
- Improving production consistency
- Minimizing machine downtime
- Increasing operational efficiency
Reliable inspection contributes directly to higher profitability and better resource utilization.
Choosing a Reliable Gauge Supplier
Inspection accuracy depends not only on proper procedures but also on the quality of the gauge itself. Manufacturers should select gauges produced with high precision, durable materials, and strict calibration standards.
When selecting a supplier, consider:
- Manufacturing accuracy
- Material quality
- Inspection consistency
- Calibration standards
- Product durability
- Technical expertise
- Customer support
- Wide product selection
A trusted supplier helps ensure long-term inspection reliability.
Why Manufacturers Trust Gaugestools
Many manufacturers rely on Gaugestools for precision thread inspection solutions that meet demanding industrial requirements. The company offers a comprehensive range of thread gauges designed for accuracy, durability, and dependable performance across various applications.
Whether supporting high-volume production or specialized engineering projects, Gaugestools provides inspection solutions that help manufacturers maintain consistent quality while improving operational efficiency.
With precision engineering and strict manufacturing standards, their products support reliable thread verification throughout the production process.
Best Practices for Thread Inspection
To achieve the highest inspection accuracy, manufacturers should follow established quality procedures:
- Keep gauges clean and free from contaminants.
- Store inspection tools in protective cases.
- Avoid excessive force during inspection.
- Inspect gauges regularly for wear.
- Follow proper calibration schedules.
- Train operators on correct inspection methods.
- Replace worn gauges when necessary.
- Document inspection results for quality assurance.
Consistent inspection practices help maximize both gauge life and measurement reliability.
The Future of Precision Manufacturing
As manufacturing technologies continue to advance, quality expectations become even more demanding. Automation, CNC machining, and advanced production methods require inspection tools capable of maintaining tight tolerances with consistent repeatability.
Thread gauges remain one of the simplest yet most effective quality control tools available. Their ability to quickly identify unacceptable threads makes them indispensable for manufacturers seeking high productivity and exceptional product quality.
Companies that invest in reliable inspection processes position themselves for long-term success in increasingly competitive global markets.
Conclusion
Accurate thread inspection is essential for maintaining manufacturing quality, reducing production costs, and ensuring reliable product performance. By verifying thread dimensions before components reach final assembly, manufacturers can prevent defects, improve operational efficiency, and deliver products that meet demanding industry standards.
A Whitworth Thread Gauge plays a critical role in achieving these objectives by providing fast, accurate, and repeatable inspection of British Standard Whitworth threads. Combined with dependable inspection practices and trusted suppliers like Gaugestools, manufacturers can strengthen quality control, improve customer satisfaction, and support consistent production excellence.
Frequently Asked Questions (FAQ)
1. What is a Whitworth Thread Gauge used for?
It is used to inspect British Standard Whitworth threaded components to verify that they meet the required dimensional specifications.
2. Why is thread inspection important in manufacturing?
Thread inspection helps prevent assembly failures, reduces defective products, improves quality control, and minimizes production costs.
3. Which industries commonly use Whitworth threads?
Whitworth threads are widely used in marine engineering, railways, heavy machinery, oil and gas, agricultural equipment, and industrial maintenance.
4. How often should thread gauges be calibrated?
Calibration frequency depends on usage, but manufacturers generally follow scheduled calibration intervals as part of their quality management system.
5. Why should manufacturers choose high-quality thread gauges?
High-quality gauges provide accurate, repeatable inspection results, improve production consistency, reduce errors, and support compliance with industry standards.